
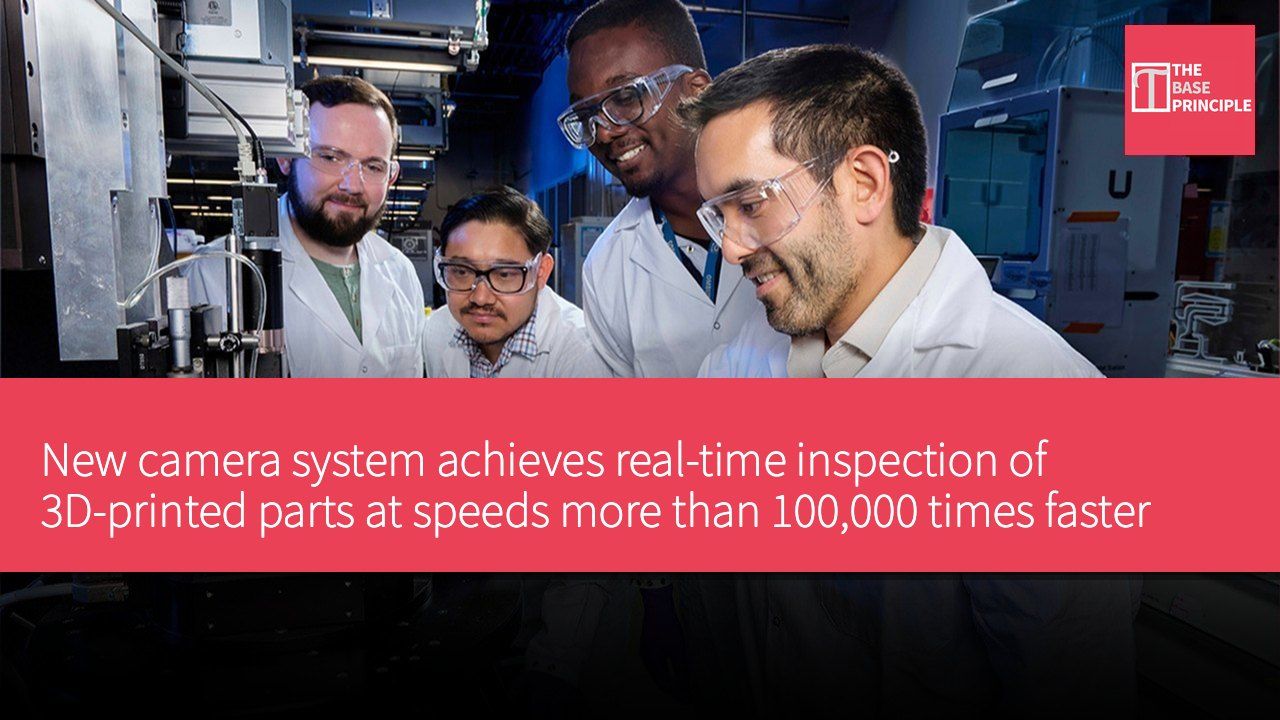
- The new camera system can monitor the layer-by-layer formation of 3D-printed parts.
- The system identifies newly printed filamentary material in real time and calculates its diameter.
- The automated process analyzes approximately 100,000 times faster than manual measurement.
- The technology can be adapted to other additive techniques and laboratory systems, enhancing manufacturing autonomy.
Researchers at Lawrence Livermore National Laboratory in the United States have developed a lens-based inspection system capable of monitoring the layer-by-layer formation of 3D-printed parts. Using artificial intelligence to capture defects before parts leave the printer, the system focuses on direct ink writing, an additive manufacturing technique that deposits flexible or paste-like materials in precisely arranged filaments through a nozzle. According to LLNL researchers, the approach can reduce the time and labor required to inspect finished components and provides a way to examine large, complex parts that conventional X-ray computed tomography struggles to cover comprehensively.
The system combines lenses mounted directly on the 3D printer with machine learning-based image segmentation and computer vision tools. These tools can convert thousands of images captured during printing into detailed measurements and spatial maps of the deposited material. Brian Weston, the project's technical lead and an AI/machine learning engineer for LLNL's digital twins, described the achievement in simple terms: the system now functions like a brain equipped with a pair of eyes, able to see everything happening during printing.
Direct ink writing can produce complex, flexible pads whose mechanical properties depend on filamentary material that may be only a few hundredths of a millimeter thick. Small gaps or broken filaments can affect the performance of the finished part. Conventional inspection requires removing the part after printing and testing it offline, with problems typically only discovered after manufacturing is complete.
The System's Real-Time Inspection Capabilities
In contrast, the LLNL system captures images as each layer is deposited. Software identifies newly printed filaments in real time and calculates their diameter, giving engineers an early check before costly downstream testing. The team trained its image segmentation model on nearly 15,000 manually annotated images covering several lattice geometries. Computer vision algorithms then used the model's output to track printed filaments and measure their diameter. In tests on 55 parts, the automated measurements typically agreed with manual data to within a few micrometers.
Manually measuring a single large image can take 20 minutes to an hour, while the automated process completes the same analysis in milliseconds, running roughly 100,000 times faster than manual measurement.
To demonstrate the system's scale, the researchers applied it to a pad measuring approximately 25 centimeters by 25 centimeters (9.8 inches by 9.8 inches). They collected roughly 2,500 images from a single layer and combined the measurements into a spatial map of the part's interior. The map revealed that filament diameter gradually varied from one side of the print to the other. This pattern was traced to a slight tilt in the print platform relative to the nozzle, a hardware issue that could be masked by overall averaged measurements.
Broad Application Potential of the Technology
Brian Giera, LLNL's deputy program director for data science, AI, and manufacturing, said the technology's importance extends beyond direct ink writing. Its underlying techniques are designed to adapt to other additive processes, conventional subtractive manufacturing, and other systems used in laboratories. According to Giera, in-machine inspection of this kind represents a foundational capability for greater manufacturing autonomy, because an autonomous system cannot operate without reliable measurement and inspection. The capability is expected to transfer to the Kansas City National Security Complex for evaluation on production-related systems.
In the longer term, Weston said the inspection data could feed digital twins, linking a part's measured structure to its predicted performance. That connection could ultimately allow the system to make accept-or-reject decisions on its own as parts are built. The research findings have been published in the journal npj Advanced Manufacturing.
Future Potential of Automated Inspection Technology
The realization of this new camera system marks a significant advance in 3D printing technology, particularly in the automation of inspection. Such a system can not only improve inspection efficiency but also detect issues in real time during printing, thereby reducing the cost and time of subsequent testing. As the technology develops further, this inspection capability is expected to extend to other additive manufacturing processes, further enhancing overall manufacturing autonomy and reliability, with profound implications for the future of smart manufacturing and industrial automation.