
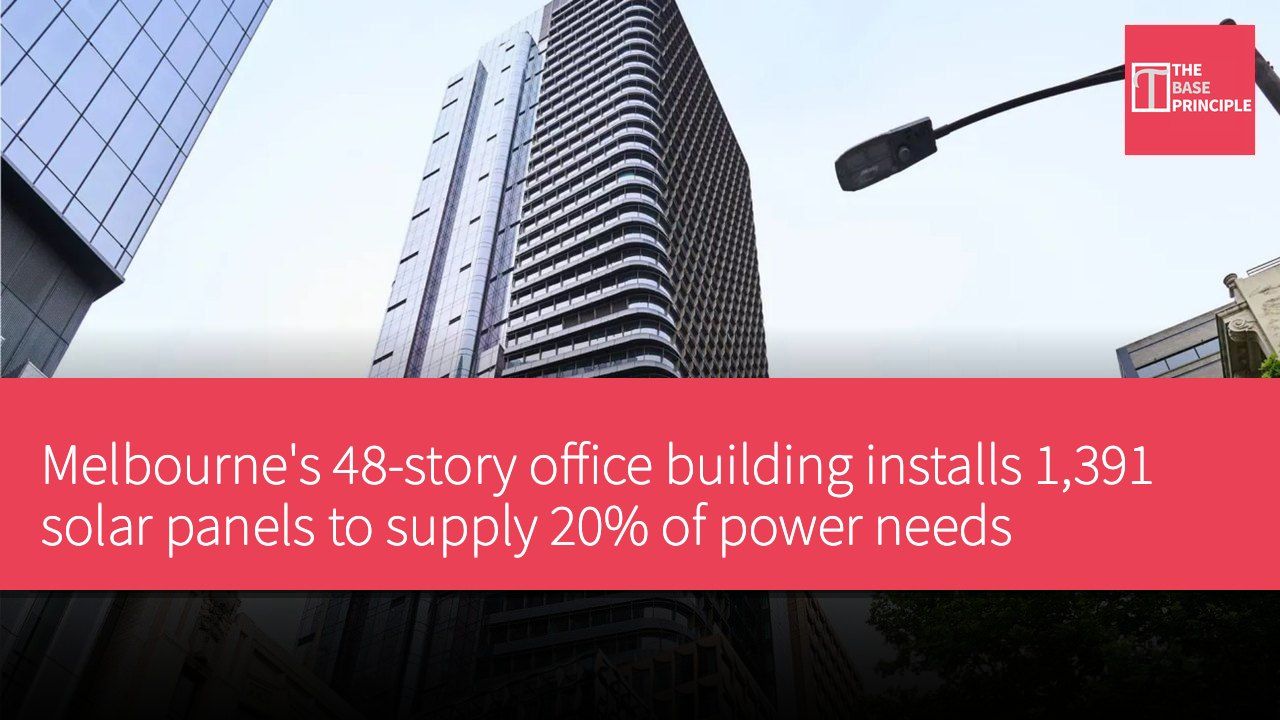
- The Melbourne office building has installed 1,391 solar panels, generating 375 kW of electricity.
- The system can meet 20% of the building's power needs and reduce cooling requirements.
- The solar facade also provides shading, reducing grid electricity consumption.
- This is an innovative application of solar facades in large commercial office buildings.
A developer in Australia has recently completed the installation of 1,391 solar panels on an office building in Melbourne. These panels are mounted on the building's facade, roof, and top, forming an integrated building solar system capable of generating up to 375 kilowatts (kW) of electricity. The system is installed in a 48-story building located at 435 Bourke Street, and it is expected to meet 20% of the building's basic electricity needs once fully operational by the end of the year. The project is described as "one of the world's first large commercial office building solar facades," according to a statement from developer Cbus Property.
Innovative Application of Solar Skin
The installed solar panels are referred to by the developer as "solar skin." The project was funded by the Australian government four years ago, transforming the building's walls into power-generating surfaces, rather than relying solely on rooftop solar panels. This building-integrated photovoltaic (BIPV) system covers over 28,000 square feet (2,679 square meters), wrapping around the entire building and expanding the area available for solar power generation in densely populated urban environments with limited rooftop space. Once operational, the system will meet the building's energy needs while reducing cooling demands and decreasing electricity drawn from the grid.
Chris Kakoufas, CEO of Cbus Property, stated, "The solar facade generates electricity while also providing shading, preventing heat from entering the building." He added, "This reduces operational costs for our tenant partners and lowers emissions from grid electricity consumption, while creating a unique visual identity for the tower."
Coordination of Architecture and Power Generation
This concept may sound simple, but it is not an easy task in practice. Delivering this system involves more than just installing solar panels on a skyscraper. Unlike standard rooftop systems, which can be installed on finished surfaces and removed without affecting aesthetics, these BIPV systems replace traditional building materials such as facade cladding, glass, shading, or roofing. These systems serve as both architectural elements and power generation devices. According to construction company Multiplex, this work requires collaboration among different teams to ensure that building quality and project timelines meet requirements.
Ross Snowball, a manager at Multiplex, stated, "Integrating nearly 1,400 photovoltaic panels into the building envelope requires not only specialized skills but also extensive coordination between the facade, structural, and services teams to ensure quality and schedule are not compromised."
Australian architecture firm Bates Smart was invited to design the facade, making the photovoltaic panels an integral part of the building's appearance rather than an add-on. The final design features a textured look, with energy-generating panels serving as both architectural elements and renewable energy infrastructure. This latest project is not the first Australian building to generate electricity from its walls. An eight-story office building at 550 Spencer Street in West Melbourne is equipped with 1,182 facade panels and is set to be completed in November 2024.
However, this new building differs in scale. The peak output of the Bourke Street system is 375 kW, exceeding the capacity reported for the Spencer Street facade, and it is a 48-story tower rather than an eight-story building. This provides a proof of concept for large vertical solar installations, demonstrating that the exteriors of future skyscrapers can evolve from passive building envelopes into active power generation systems.
Item Specification Number of Solar Panels 1,391 panels System Capacity 375 kW Building Height 48 stories Building Area Over 28,000 square feet (2,679 square meters)
Renewable Energy Transformation for Large Office Buildings
The solar facade project of this Melbourne office building showcases new applications of renewable energy in urban architecture. By integrating solar panels into the building envelope, it not only increases the area available for power generation but also effectively reduces operational costs and carbon emissions. As urbanization accelerates, this innovative design offers new insights into energy management for future skyscrapers, highlighting the potential for the integration of architectural design and renewable energy technology.